



Choosing the right trade show booth size is one of the first and most important decisions exhibitors make. A booth that is too small can limit visitor engagement and product presentation. A booth that is too large can increase costs, staffing requirements, and logistical complexity without delivering better results.
Many companies focus on design, giveaways, and promotional materials while paying less attention to the actual footprint they reserve from the organizer. In practice, the selected space often determines what can realistically be achieved on the show floor. The right booth size should support your goals, products, team, and budget rather than simply occupy as much space as possible.
Another challenge appears long before the event begins. Many exhibitors start planning too late and discover that their preferred location, configuration, or footprint is no longer available. The earlier the planning starts, the more options remain available.
Standard Trade Show Booth Sizes in the US
Most US exhibitions offer several standard booth formats. While custom spaces exist, the majority of exhibitors begin with a limited set of dimensions.
Understanding common trade show booth sizes makes it easier to choose a format that matches your objectives rather than selecting space based on assumptions.
| Booth Size | Square Feet | Typical Use | Best For |
|---|---|---|---|
| 10×10 | 100 | Entry-level | Startups, first-time exhibitors |
| 10×20 | 200 | Growth stage | Product displays and meetings |
| 20×20 | 400 | Premium presence | Established brands |
| 20×30 | 600 | Large exhibit | Demonstrations and networking |
| 20×40+ | 800+ | Major presence | Industry leaders |

10×10 Booth — The Standard Starting Point
The 10×10 trade show booth remains the most common entry point for exhibitors. It offers 100 square feet of exhibition space and is often considered the standard trade show booth size at many US events.
A booth 10×10 can accommodate a reception counter, graphics, a monitor, and a compact product display. Many organizers also provide tables that follow a typical trade show table size used throughout the industry.
However, many inexperienced exhibitors try to fit far more into the space than is realistically possible.
One of the most common mistakes is treating a small booth like a large showroom. After several brainstorming sessions, teams often create wish lists that include storage, multiple screens, product displays, meeting areas, coffee stations, hospitality zones, and promotional activities. Once actual furniture dimensions and circulation requirements are applied, reality looks very different.
Many exhibitors discover that their planned reception desk, product display, meeting area, storage, and hospitality area simply do not fit inside a 10×10 layout once real dimensions are applied. Storage is usually the first thing exhibitors sacrifice when space becomes limited, yet it is often the element they miss most during the event.
In many exhibition projects, around 12 m² is the point where a booth stops feeling like a promotional kiosk and starts functioning as a proper exhibition stand. At this size, exhibitors can usually accommodate messaging, custom graphics, products, two staff members, and several visitors without creating congestion.
A 10 x 10 booth display can be highly effective when the goal is brand awareness, lead collection, or introducing a new product at a regional event.
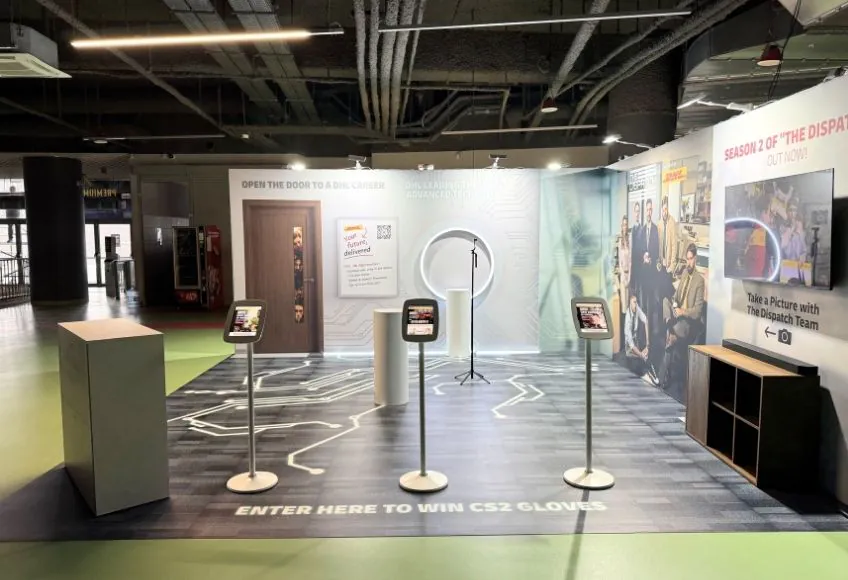
10×20 Booth — Double the Space, Not Double the Cost
A 10×20 trade show booth is often the next logical step for growing exhibitors. While the footprint doubles compared to a 10×10 space, the opportunities increase significantly.
One reason exhibitors move from a smaller format to a 10×20 trade show booth is that they no longer have to choose between product displays and meeting space.
The additional room allows exhibitors to separate demonstrations from conversations, improve visitor flow, and create a more comfortable experience for attendees.
A 10×20 layout can accommodate a storage room, a dedicated discussion area, product presentation zones, and stronger branding without feeling overcrowded. The layout also provides enough room for a central product showcase that can highlight key offerings without interrupting visitor movement.
This format works particularly well for companies showcasing smaller physical products, software solutions, engineering services, consulting, or other intellectual products that benefit from one-on-one conversations. Many exhibitors also use part of the space as a coffee corner or informal networking area.
Many companies find that a 10×20 trade show booth represents the best balance between visibility and budget. It is also one of the most versatile formats for trade show booth design 10×20 projects because it provides enough room for branding, demonstrations, and private conversations without requiring the staffing levels of larger exhibits.
For companies exhibiting regularly, a modular trade show display often performs particularly well within this footprint.
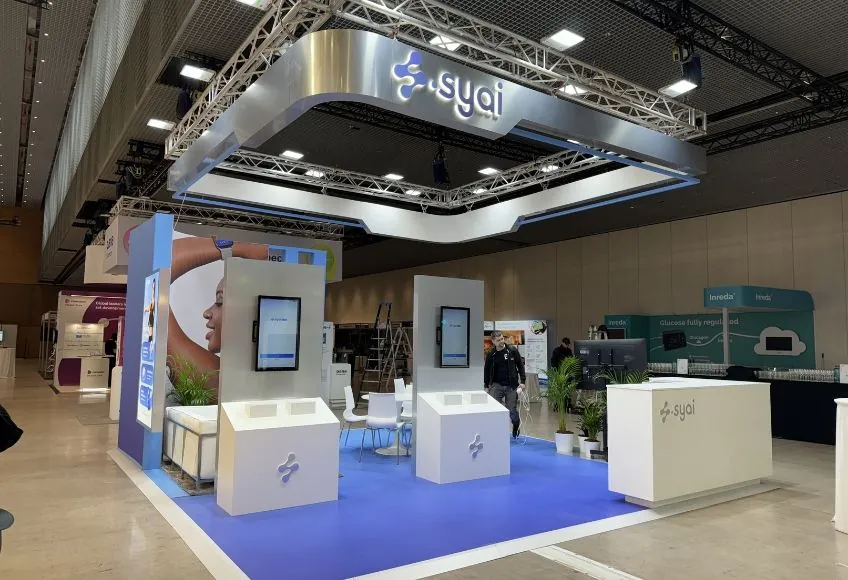
20×20 Booth — When Presence Matters
A 20×20 trade show booth moves an exhibitor into a completely different category. At 400 square feet, the booth becomes a destination rather than simply a stop along the aisle.
This format is commonly used by established brands launching products, hosting demonstrations, or conducting high-value meetings during a trade show.
However, larger does not automatically mean better.
Many experienced stand builders have seen companies reserve a 20×20 trade show booth for their first major exhibition only to discover that they lack the products, activities, staffing, or content needed to fill the space effectively.
Surprisingly, some of the emptiest booths at exhibitions belong to large companies. They assume visitors already know their brand and invest heavily in square footage while paying less attention to engagement. Attendees look at the booth, think, “They must be successful,” and continue walking because nothing invites them into a conversation. Visibility attracts attention, but activity keeps visitors engaged.
On the other hand, a well-designed stand booth of this size can support multiple meeting areas, demonstration zones, large-scale branding, interactive displays, custom experiences, and even a central trade show display that becomes a focal point for visitors approaching from different directions.
Larger Formats — 20×30, 20×40, and Custom Islands
Beyond 20×20, exhibitors typically move into premium exhibit territory.
These larger booth sizes are often used for:
- Live demonstrations
- Equipment displays
- Product launches
- Hospitality zones
- Networking events
- Media presentations
Many of these spaces are developed as a custom exhibition stand rather than a standard modular solution.
The larger the footprint, the more important planning becomes. Without clear visitor paths and defined activity zones, even impressive trade show displays can feel empty.
Booth Types by Configuration (Not Just Size)
Many first-time exhibitors focus entirely on square footage. In reality, booth configuration often has just as much impact on performance as the actual dimensions.
Two booths with identical trade show booth dimensions can generate very different results depending on how many sides are open to visitor traffic.
Inline (Linear) Booth
A linear booth or inline booth is positioned between neighboring exhibitors and open on only one side.
This is the most common configuration for a small booth and is frequently used for 10×10 and 10×20 spaces.
Because visitors approach from a single direction, branding, signs, and messaging must work harder to attract attention.
Corner Booth
A corner booth sits at the intersection of two aisles.
Even when the booth dimensions remain unchanged, a corner location often provides significantly better visibility and traffic than a standard inline position.
Many exhibitors underestimate how much additional exposure a corner can generate.
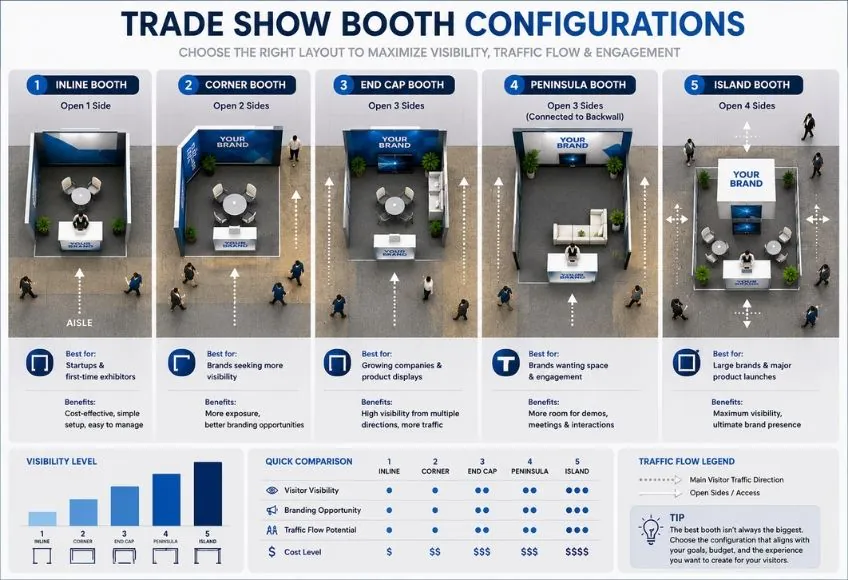
End Cap Booth
An end cap booth is located at the end of a row and benefits from exposure to multiple traffic directions.
These spaces often allow for more creative layouts, larger graphics, enhanced display solutions, and stronger product presentation.
Because of their visibility, end cap locations are frequently selected by exhibitors looking to maximize impact without moving to a larger footprint.
Peninsula Booth
A peninsula booth is open on three sides and usually backs onto another exhibit.
This configuration offers greater design freedom than inline layouts and often supports larger branding elements, interactive experiences, and more complex visitor flows.
Many exhibitors mistakenly focus only on size and ignore configuration. A well-positioned peninsula can outperform a larger inline booth simply because it is visible from more directions and encourages visitors to enter naturally.
A peninsula booth often delivers more visibility than exhibitors expect because visitors can approach from multiple aisles without feeling funneled through a single entrance. This flexibility can improve traffic flow and create more opportunities for spontaneous conversations.
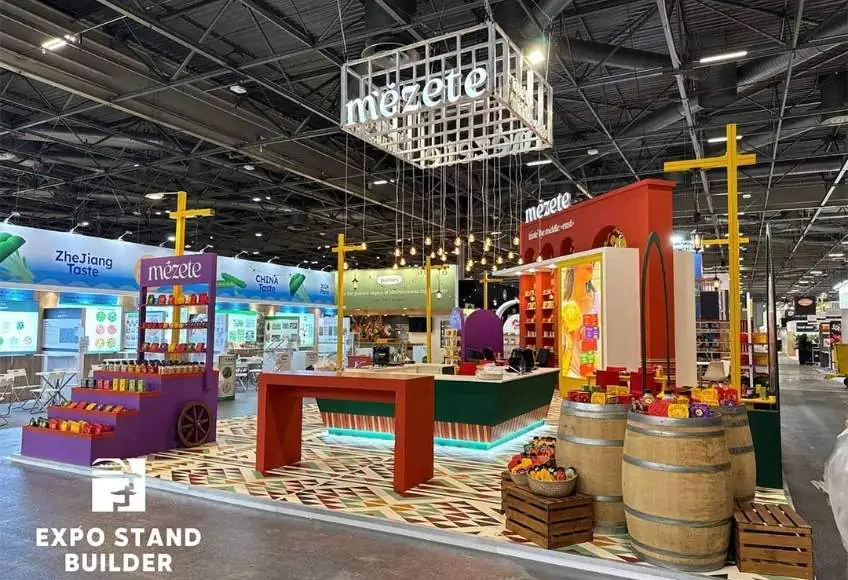
Island Booth
An island booth trade show configuration is open on all four sides. These exhibits are typically positioned away from walls and neighboring booths, creating maximum visibility from every direction.
Island booths are common among major brands because they allow unrestricted visitor access and support more ambitious designs. However, they also require stronger planning, larger budgets, and more sophisticated trade show set up logistics.
The biggest advantage is freedom. The biggest challenge is that every side becomes a front side. This is where many exhibitors make mistakes. Unlike linear or corner layouts, an island booth cannot rely on a single feature wall to communicate its message. Branding, graphics, products, and visitor engagement must work from every direction because attendees may encounter the booth from any aisle. For this reason, island booths often require more branding elements, screens, or product displays than comparable peninsula layouts.
Without a clear layout, visitors may walk around the booth without understanding where demonstrations, meetings, or product presentations are taking place.
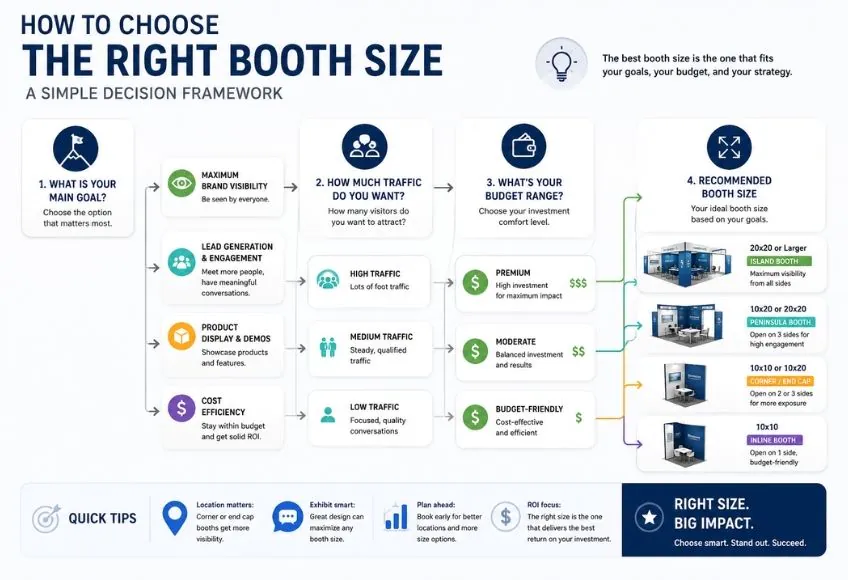
How to Choose the Right Booth Size: A Decision Framework
Selecting the right trade show booth size should never be based solely on budget or what competitors are doing. The most successful exhibitors start with business objectives and work backward.
Step 1 — Define Your Primary Goal
Start by asking a simple question:
Why are you exhibiting?
Different objectives require different amounts of space.
| Goal | Recommended Size |
|---|---|
| Brand awareness | 9–12 m² |
| Product launch | 12–18 m² |
| Meetings and lead generation | 12–24 m² |
| Product demonstrations | 18–24 m² |
| Large equipment displays | 24+ m² |
Many exhibitors choose a trade booth based on what looks impressive rather than what supports their goals. This often leads to unnecessary costs or underutilized space.
Step 2 — Apply the Staffing Ratio
One of the most overlooked aspects of booth planning is trade show booth staffing.
The number of staff required depends heavily on what happens inside the booth.
If the stand includes product demonstrations, visitor interaction, or technical presentations, staffing requirements increase significantly. Large demonstration booths may require roughly one staff member for every 2 m² of active demonstration space.
However, not every exhibit needs that many people.
For brand-building campaigns, contract discussions, or executive meetings, fewer representatives are often sufficient.
Catering also affects staffing. If food and beverages are provided by an external contractor, exhibitor staffing does not necessarily need to increase. If employees are expected to serve coffee and refreshments themselves, at least one team member should be dedicated to that task.
A booth that is understaffed feels neglected. A booth that is overstaffed can feel intimidating to visitors.
Step 3 — Match Size to Show Type
Not all events demand the same footprint.
A standard exhibition booth size may work perfectly at a regional event while appearing insignificant at a major international exhibition.
For example:
- Regional B2B events: 10×10 or 10×20 often perform well.
- National trade shows: 10×20 is frequently the practical minimum.
- Global industry events: 20×20 and larger formats become more common.
Many exhibitors make the mistake of comparing their booth to competitors without considering the context of the event itself.
Step 4 — Check Venue Restrictions Before You Decide
Before finalizing a booth reservation, review the organizer’s exhibitor manual and venue regulations.
The published trade show floor plan and technical guidelines may affect:
- Height limits
- Hanging signs
- Storage rooms
- Double-deck structures
- Lighting systems
- Rigging requirements
Ignoring these restrictions can create expensive redesigns later in the project.
Quick Booth Size Reality Check
| If You Need… | Recommended Booth Size |
|---|---|
| Branding and lead collection | 10×10 |
| Product displays and meetings | 10×20 |
| Product demonstrations | 20×20 |
| Equipment displays | 20×20+ |
| Hospitality and networking | Island or 20×30+ |
Booth Size Decision Flow
Trade Show Booth Height Regulations You Must Know
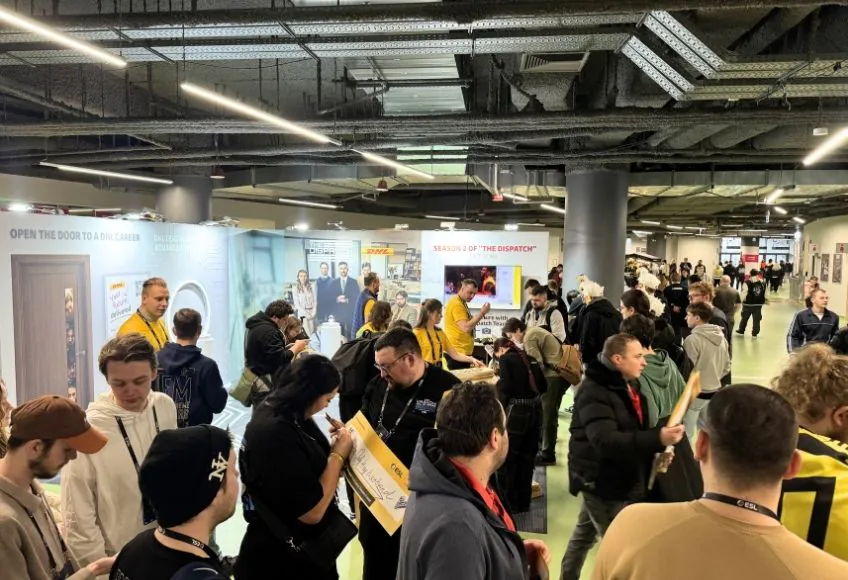
Square footage is only one part of booth planning. Height restrictions can dramatically affect what is possible within a given footprint.
Many exhibitors focus on floor space and discover height limitations only after the exhibition stand design phase has started.
Standard IAEE Height Rules
The International Association of Exhibitions and Events (IAEE) provides commonly used guidelines for booth construction.
While organizers may modify these rules, they often serve as the baseline for:
- Inline booths
- Corner booths
- End cap booth layouts
- Peninsula exhibits
- Island exhibits
Double-Deck Booths: When Size Goes Vertical
A double decker trade show booth allows exhibitors to increase usable space without increasing footprint.
These structures are commonly used by large brands that need private meeting rooms, hospitality areas, or executive lounges.
While attractive, double-deck booths introduce additional engineering, permitting, and safety requirements. They are rarely the best solution for first-time exhibitors.
Common Booth Size Mistakes (and How to Avoid Them)
The same mistakes appear repeatedly across different industries and events.
Choosing a 10×10 at a Major Show
A 10×10 trade show booth can work extremely well in the right environment.
A compact exhibit booth can still generate strong results when supported by clear messaging, effective graphics, and active staff engagement.
However, at some national events dominated by large exhibits, a small booth may struggle to attract attention. Visitors often compare exhibitors visually before deciding where to stop.
Before booking the smallest available footprint, review the previous year’s floor plan and competitor presence.
Booking a 20×20 for Your First Exhibition
Many first-time exhibitors assume bigger is better.
In reality, a 20×20 trade show booth creates additional pressure. More space requires more content, more staff, more planning, and more budget.
Companies often achieve better results by mastering a smaller exhibit before scaling up. A larger footprint does not automatically create a better visitor experience. In many cases, exhibitors achieve stronger results by investing in engagement rather than additional square footage.
Trying to Create Too Many Zones
Many first-time exhibitors try to divide a small footprint into multiple independent zones.
They want a reception area, product presentation area, meeting room, storage room, hospitality corner, demonstration area, and networking space inside 12–18 m².
In practice, this usually creates a cramped layout that feels smaller than it actually is.
A booth performs better when it focuses on a few priorities rather than attempting to support every idea from an internal brainstorming session.
In many cases, removing one planned zone improves the overall visitor experience more than adding another feature.
Designing with Unrealistic Furniture Dimensions
Another common issue appears during the design phase.
Some exhibitors prepare their own sketches before speaking with a stand designer. On paper, everything fits perfectly because tables, chairs, counters, and walkways are drawn much smaller than they are in reality.
Once actual dimensions are applied, the available space changes dramatically. What looked like a comfortable meeting area may barely fit a table and two chairs.
Underestimating Storage Requirements
Storage is one of the most overlooked elements in exhibition planning.
Even exhibitors who insist they do not need storage often change their opinion after the first show day.
Personal belongings, brochures, giveaways, water supplies, cleaning materials, electrical panels, cables, spare banners, and packaging all need a place to disappear from view.
A storage room should be included whenever the footprint allows it.
Providing Incorrect Booth Dimensions
Most exhibitors reserve space directly through the organizer before contacting a stand builder.
Occasionally, the dimensions provided to the designer differ from the dimensions approved by the organizer.
These discrepancies are often discovered during design approval or even during installation. Verifying dimensions early helps avoid expensive redesigns, delays, and unnecessary stress.
Trade Show Booth Sizes at Major US Shows
Looking at real events helps illustrate how different formats are used in practice.
CES (Las Vegas)
At CES, many startups exhibit in Eureka Park using a 10×10 trade show booth or a 10×20 trade show booth.
Large technology companies often occupy island layouts, custom structures, and premium trade show displays throughout the major halls.
NRA Show (Chicago)
Food and beverage exhibitors frequently start with a standard booth size trade show footprint such as 10×10.
Brands conducting cooking demonstrations or operating a demo kitchen often require significantly larger spaces. Companies exhibiting food products often need additional space for sampling stations, preparation areas, or live demonstrations, which can quickly increase booth requirements.
NAB Show (Las Vegas)
At NAB, a 10×20 trade show booth is often considered the practical minimum for exhibitors seeking meaningful visibility.
Regardless of the event, always review the exhibitor prospectus. It contains the official trade show booth dimensions, layouts, and planning information that influence design decisions.
Exhibitors frequently use larger booth formats at NAB because video production equipment, broadcasting solutions, and demonstration areas require more space than a typical product display.
FAQ
What is the standard trade show booth size?
The standard trade show booth size in the United States is typically 10×10 feet, providing 100 square feet of exhibit space.
What is considered a standard booth size?
A standard booth size is generally a 10×10 footprint. At most events, this is also the standard booth size trade show organizers offer as the entry-level option.
What is the standard trade show table size?
The standard trade show table size provided by organizers varies slightly, but most tables comfortably accommodate two seated representatives and promotional materials.
Can I use a 10×10 booth at a large national show?
Yes. A 10 x 10 booth display can still perform well when supported by strong messaging, quality custom graphics, and a clear visitor engagement strategy.
What is the difference between a peninsula and an island booth?
A peninsula booth is open on three sides and usually backs onto another exhibit. An island booth trade show configuration is open on all four sides.
Final Thoughts
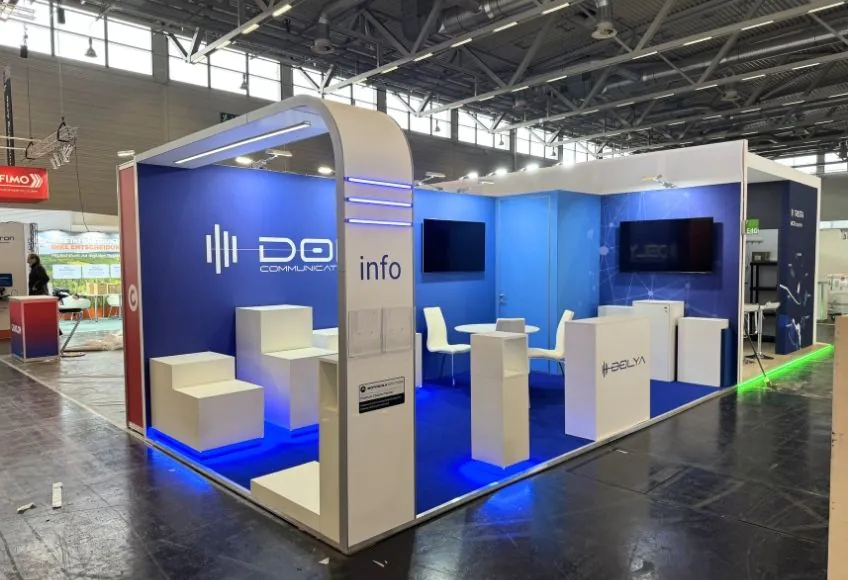
The best trade show booth is not necessarily the largest one. It is the booth that aligns with your goals, staffing plan, products, and budget.
In many European exhibition projects, approximately 24 m² remains one of the most frequently requested sizes. It offers enough space for branding, meetings, product displays, storage, and comfortable visitor circulation without the cost and complexity associated with larger island configurations.
Successful exhibitors understand that booth planning is not simply about square footage. It is about creating an environment that supports conversations, showcases products, and makes visitors feel welcome.
Most exhibitors choose their space before speaking with a stand builder. In reality, discussing goals, products, staffing requirements, venue restrictions, and visitor flow first often leads to better decisions and lower overall costs.
A conversation with an experienced stand builder before reserving exhibition space can prevent expensive mistakes later in the project. It helps align booth size with real business objectives rather than assumptions about what might work.
Before reserving your next exhibition space, evaluate your objectives, products, staffing requirements, and visitor expectations. The most successful booths are rarely the largest ones—they are the ones designed around a clear purpose.